ABOVE THE GRASS
Detroit’s vacancy has given rise to a particular landscape of beautiful meadows and tall grasses, marking plots of land that once housed dwellings. Cognizant of this resilience, Above the Grass asks whether our return to these landscapes must necessarily come at the expense of the ecologies that have emerged in our absence.
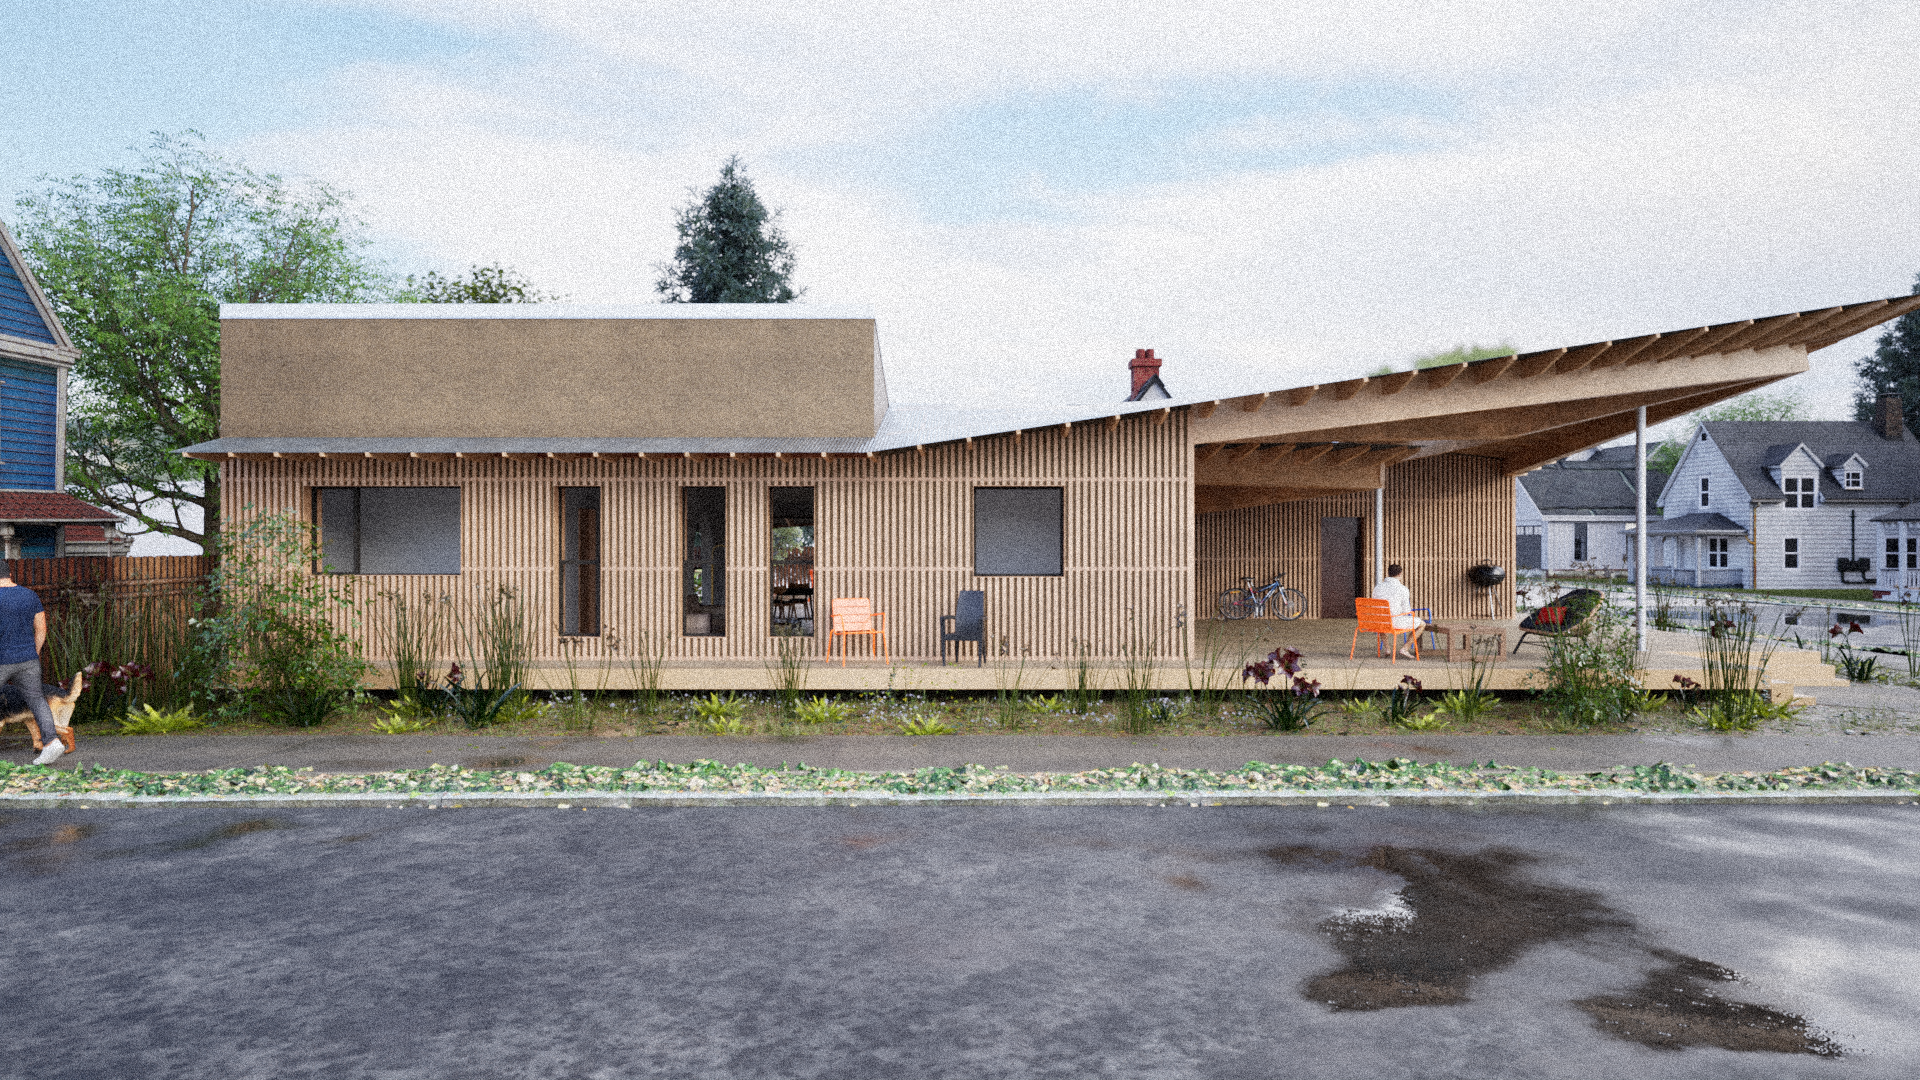
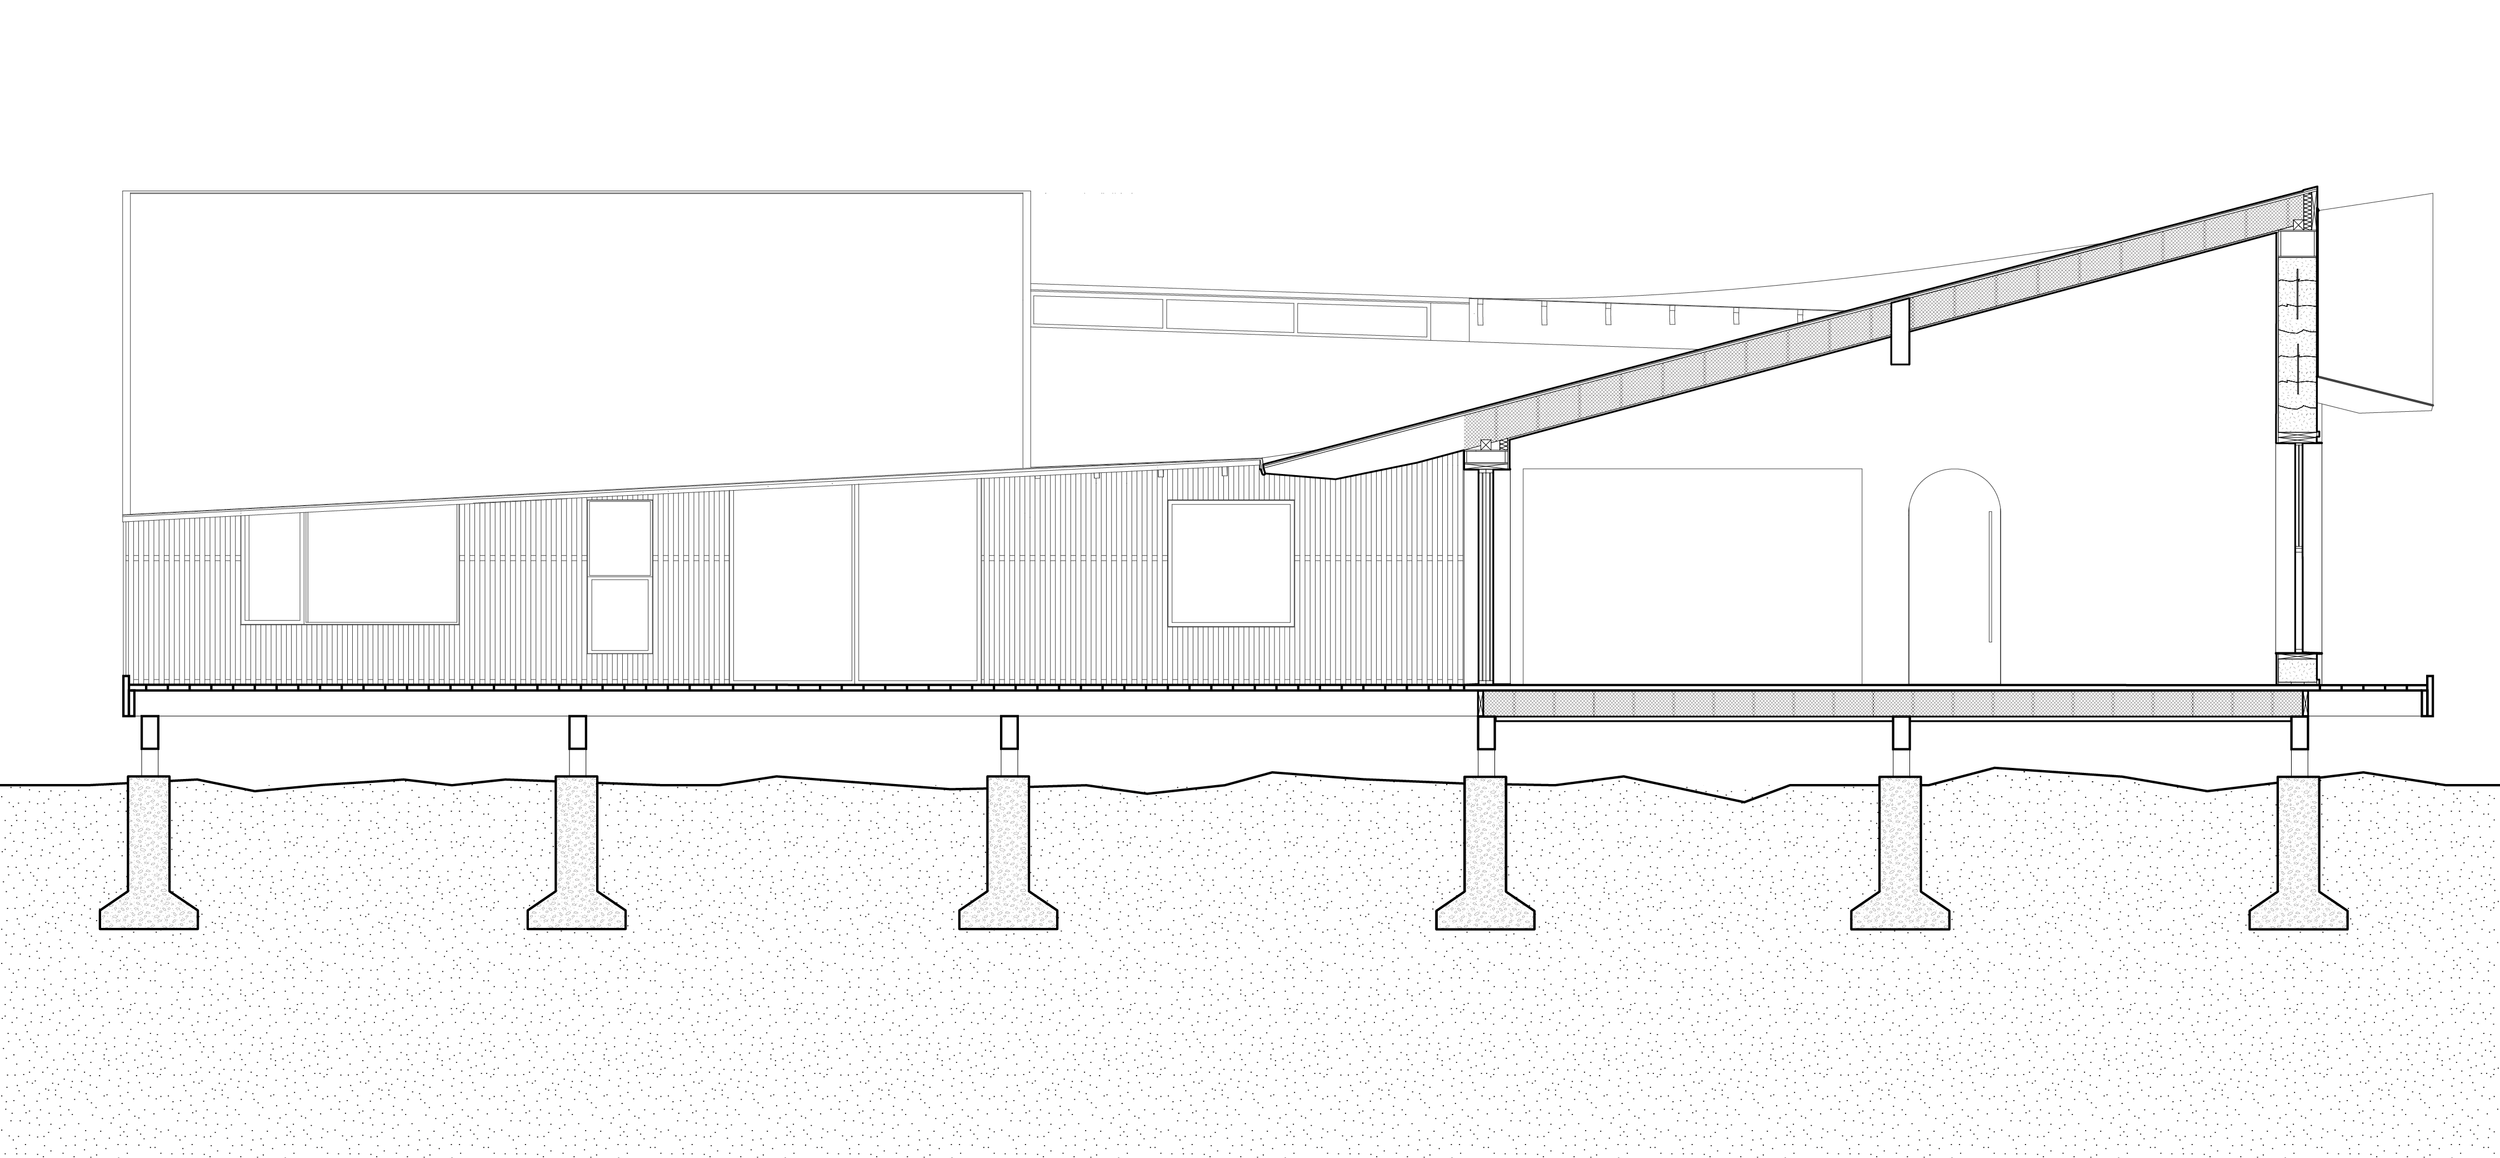
The project explores raised foundations as an ecological concept capable of supporting human habitation while minimizing its disruption to existing ecosystems. Not only do raised foundations minimally disrupt existing ecological systems, they also greatly lower the embodied carbon of a project by reducing concrete usage by up to 70%.
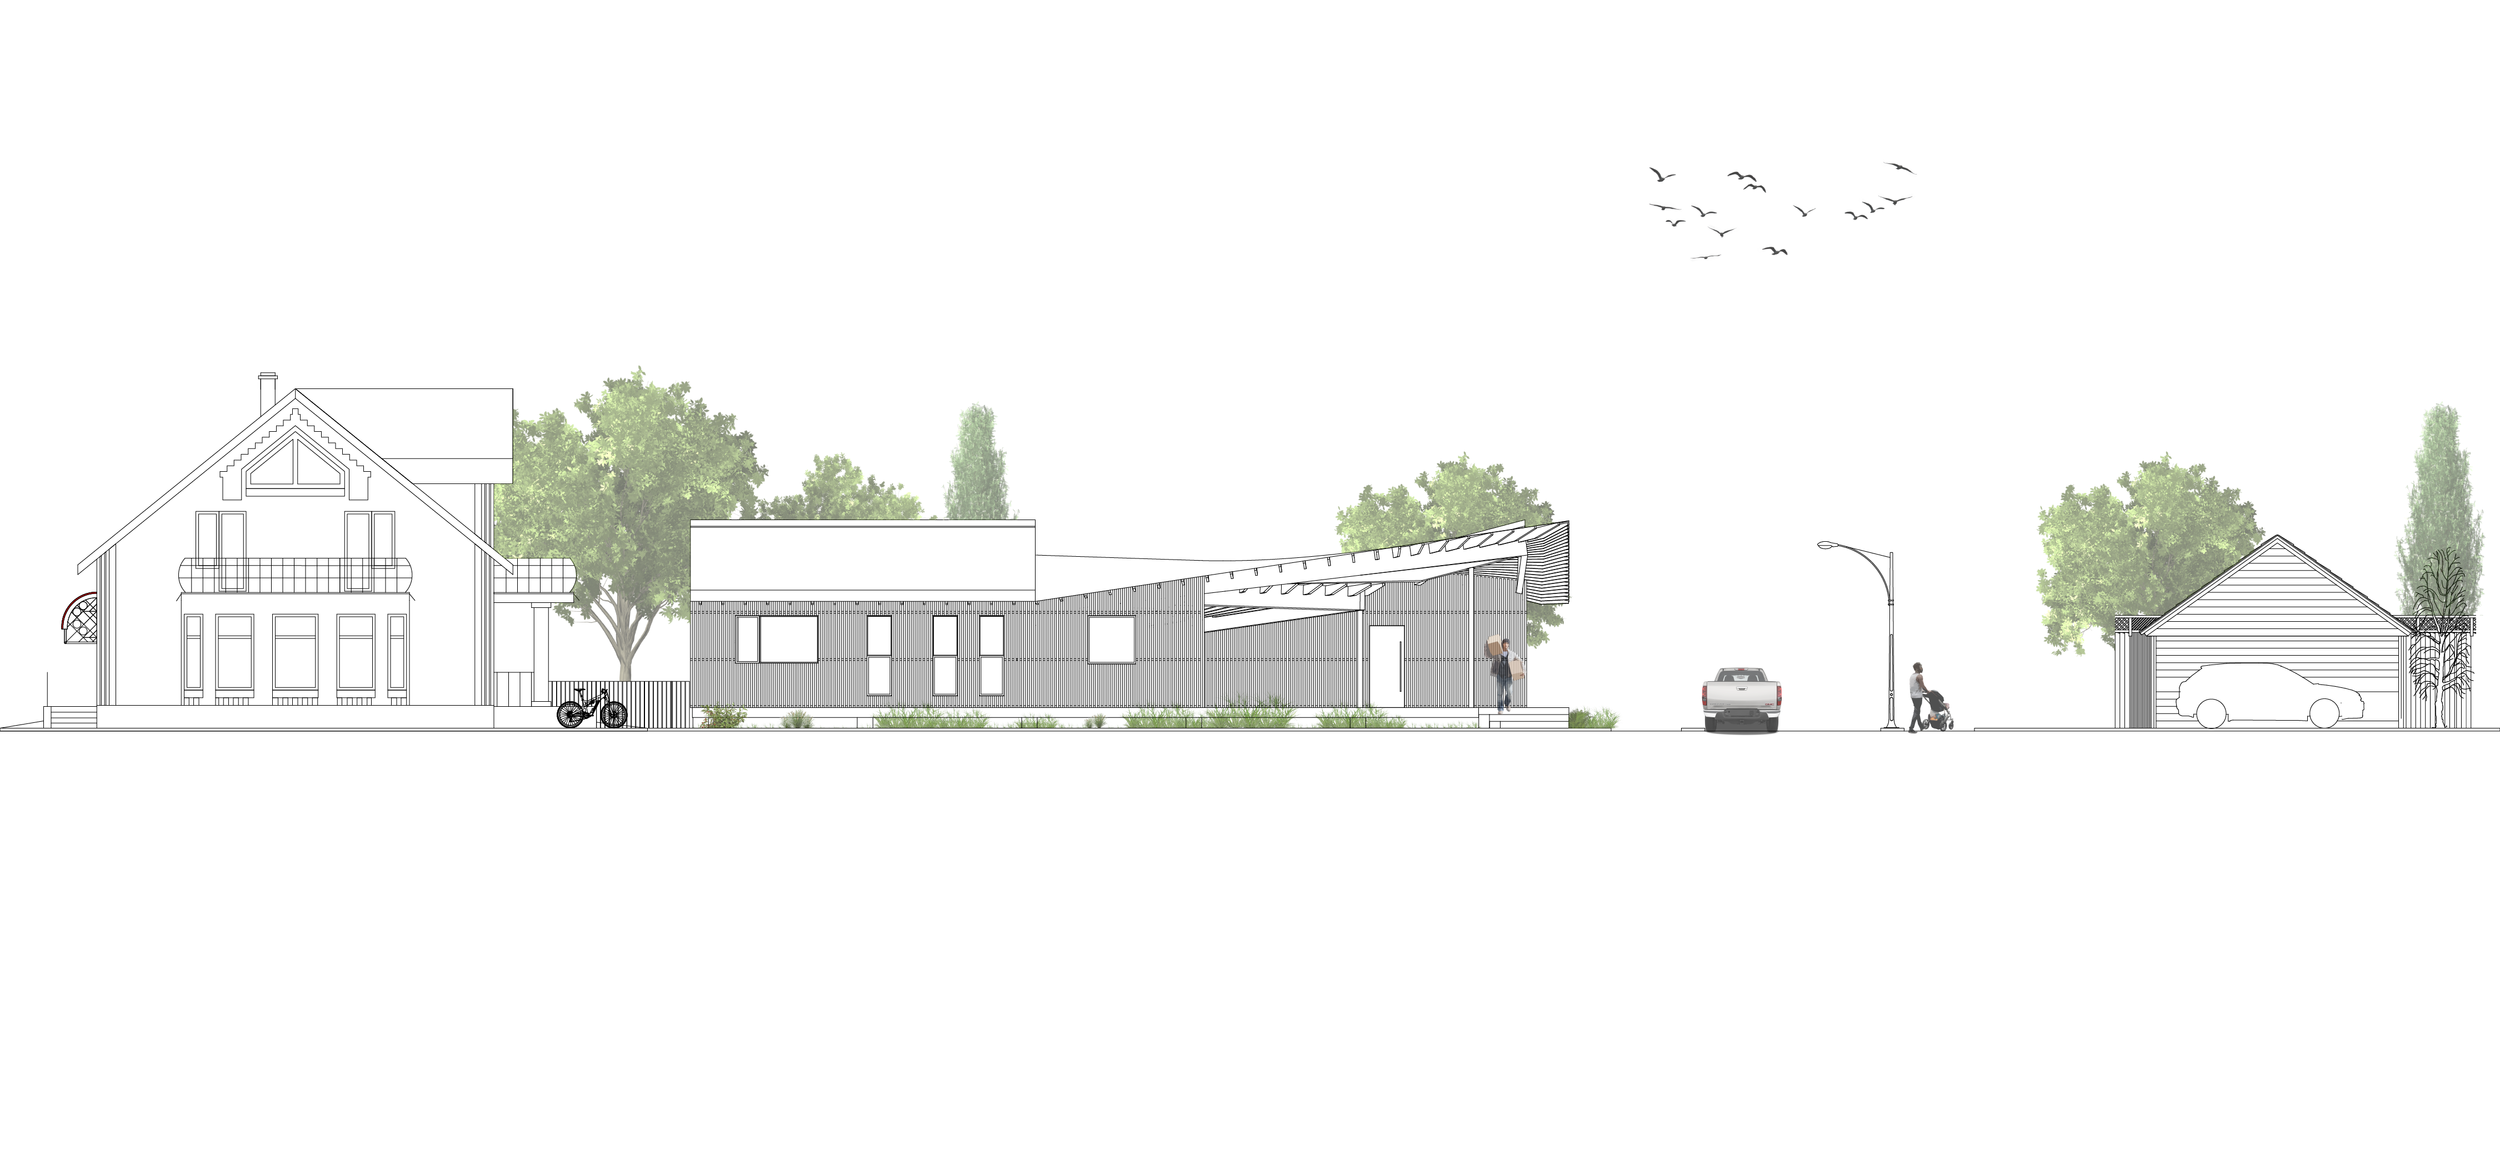
This sustainable approach is further complemented by load-bearing straw walls, which are left unfinished on the exterior and concealed behind a series of vertical slats. Straw’s load-bearing, insulation, and repellency properties make it an effective all-in-one material, eliminating the need for additional paneling.
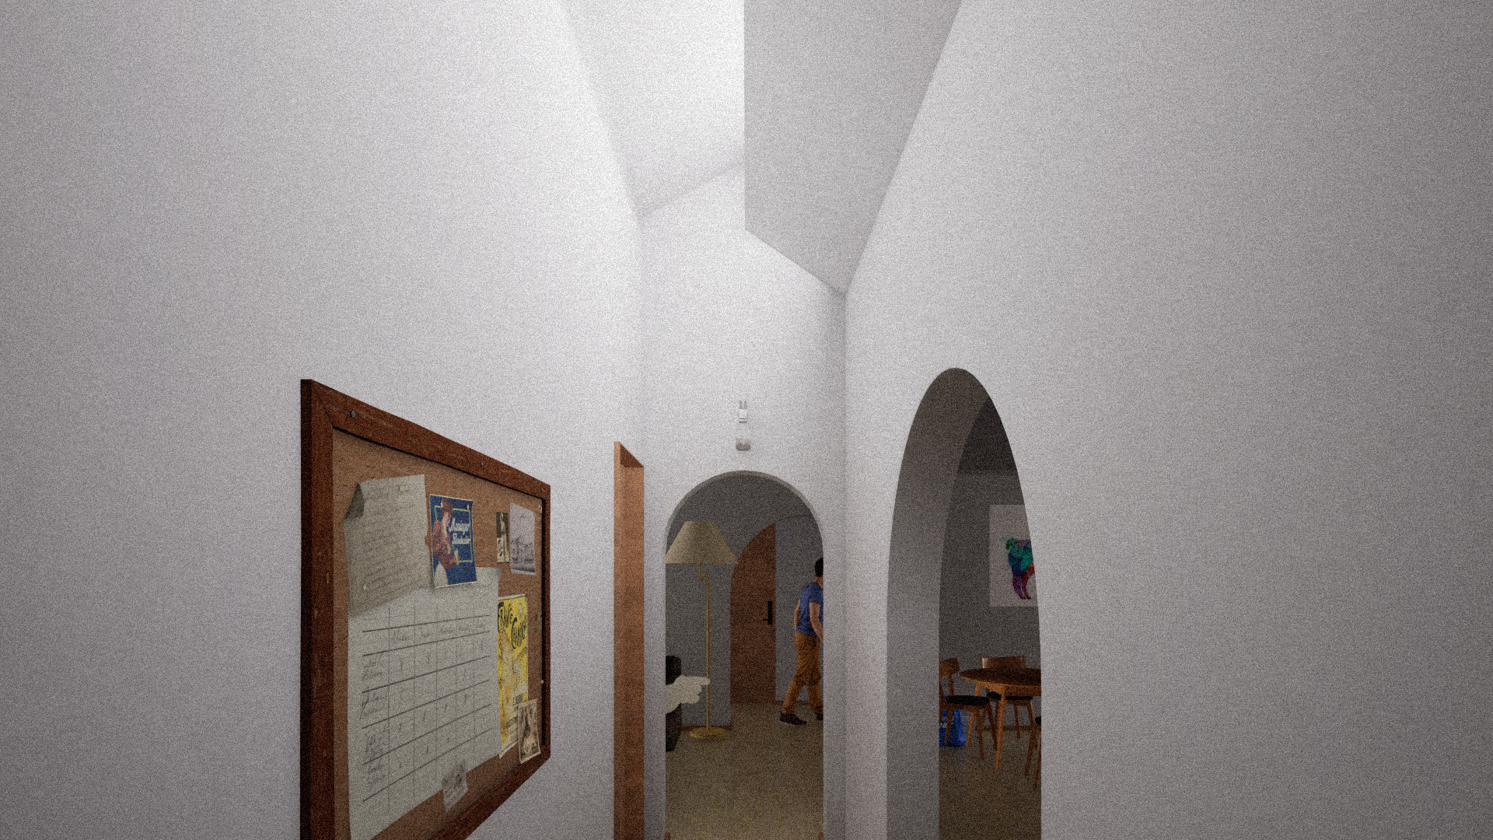
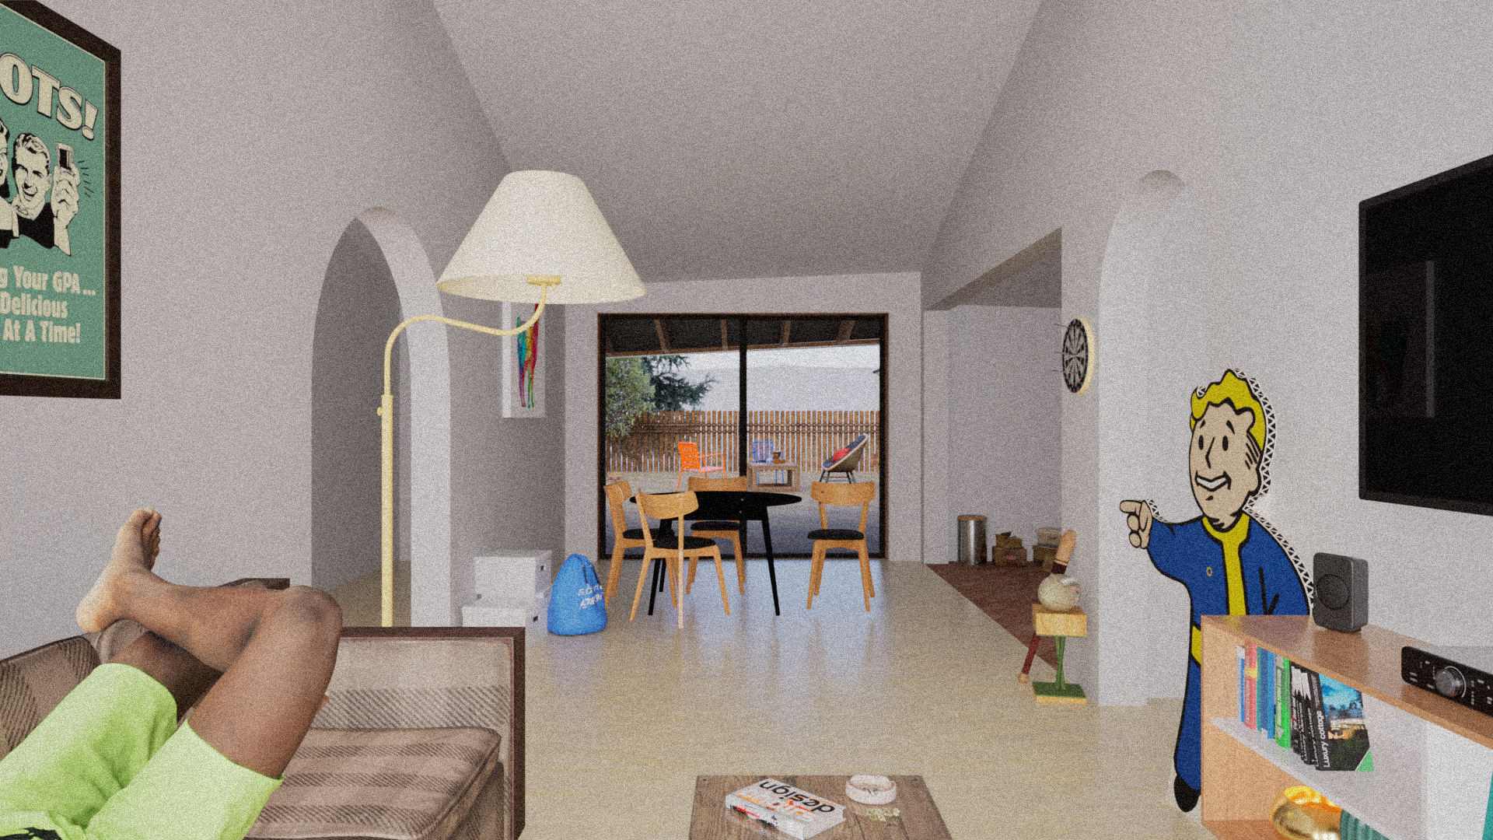
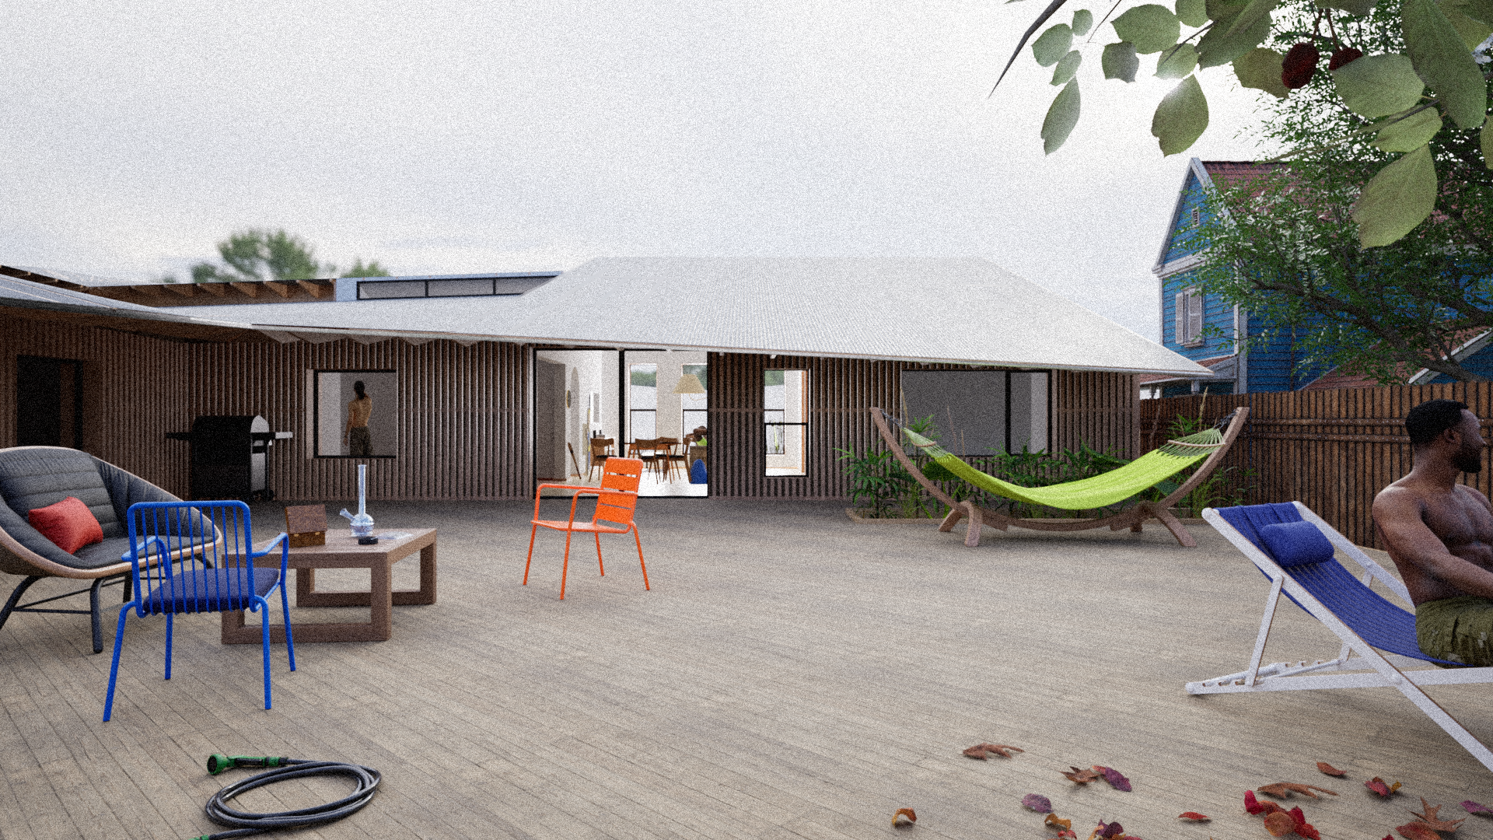
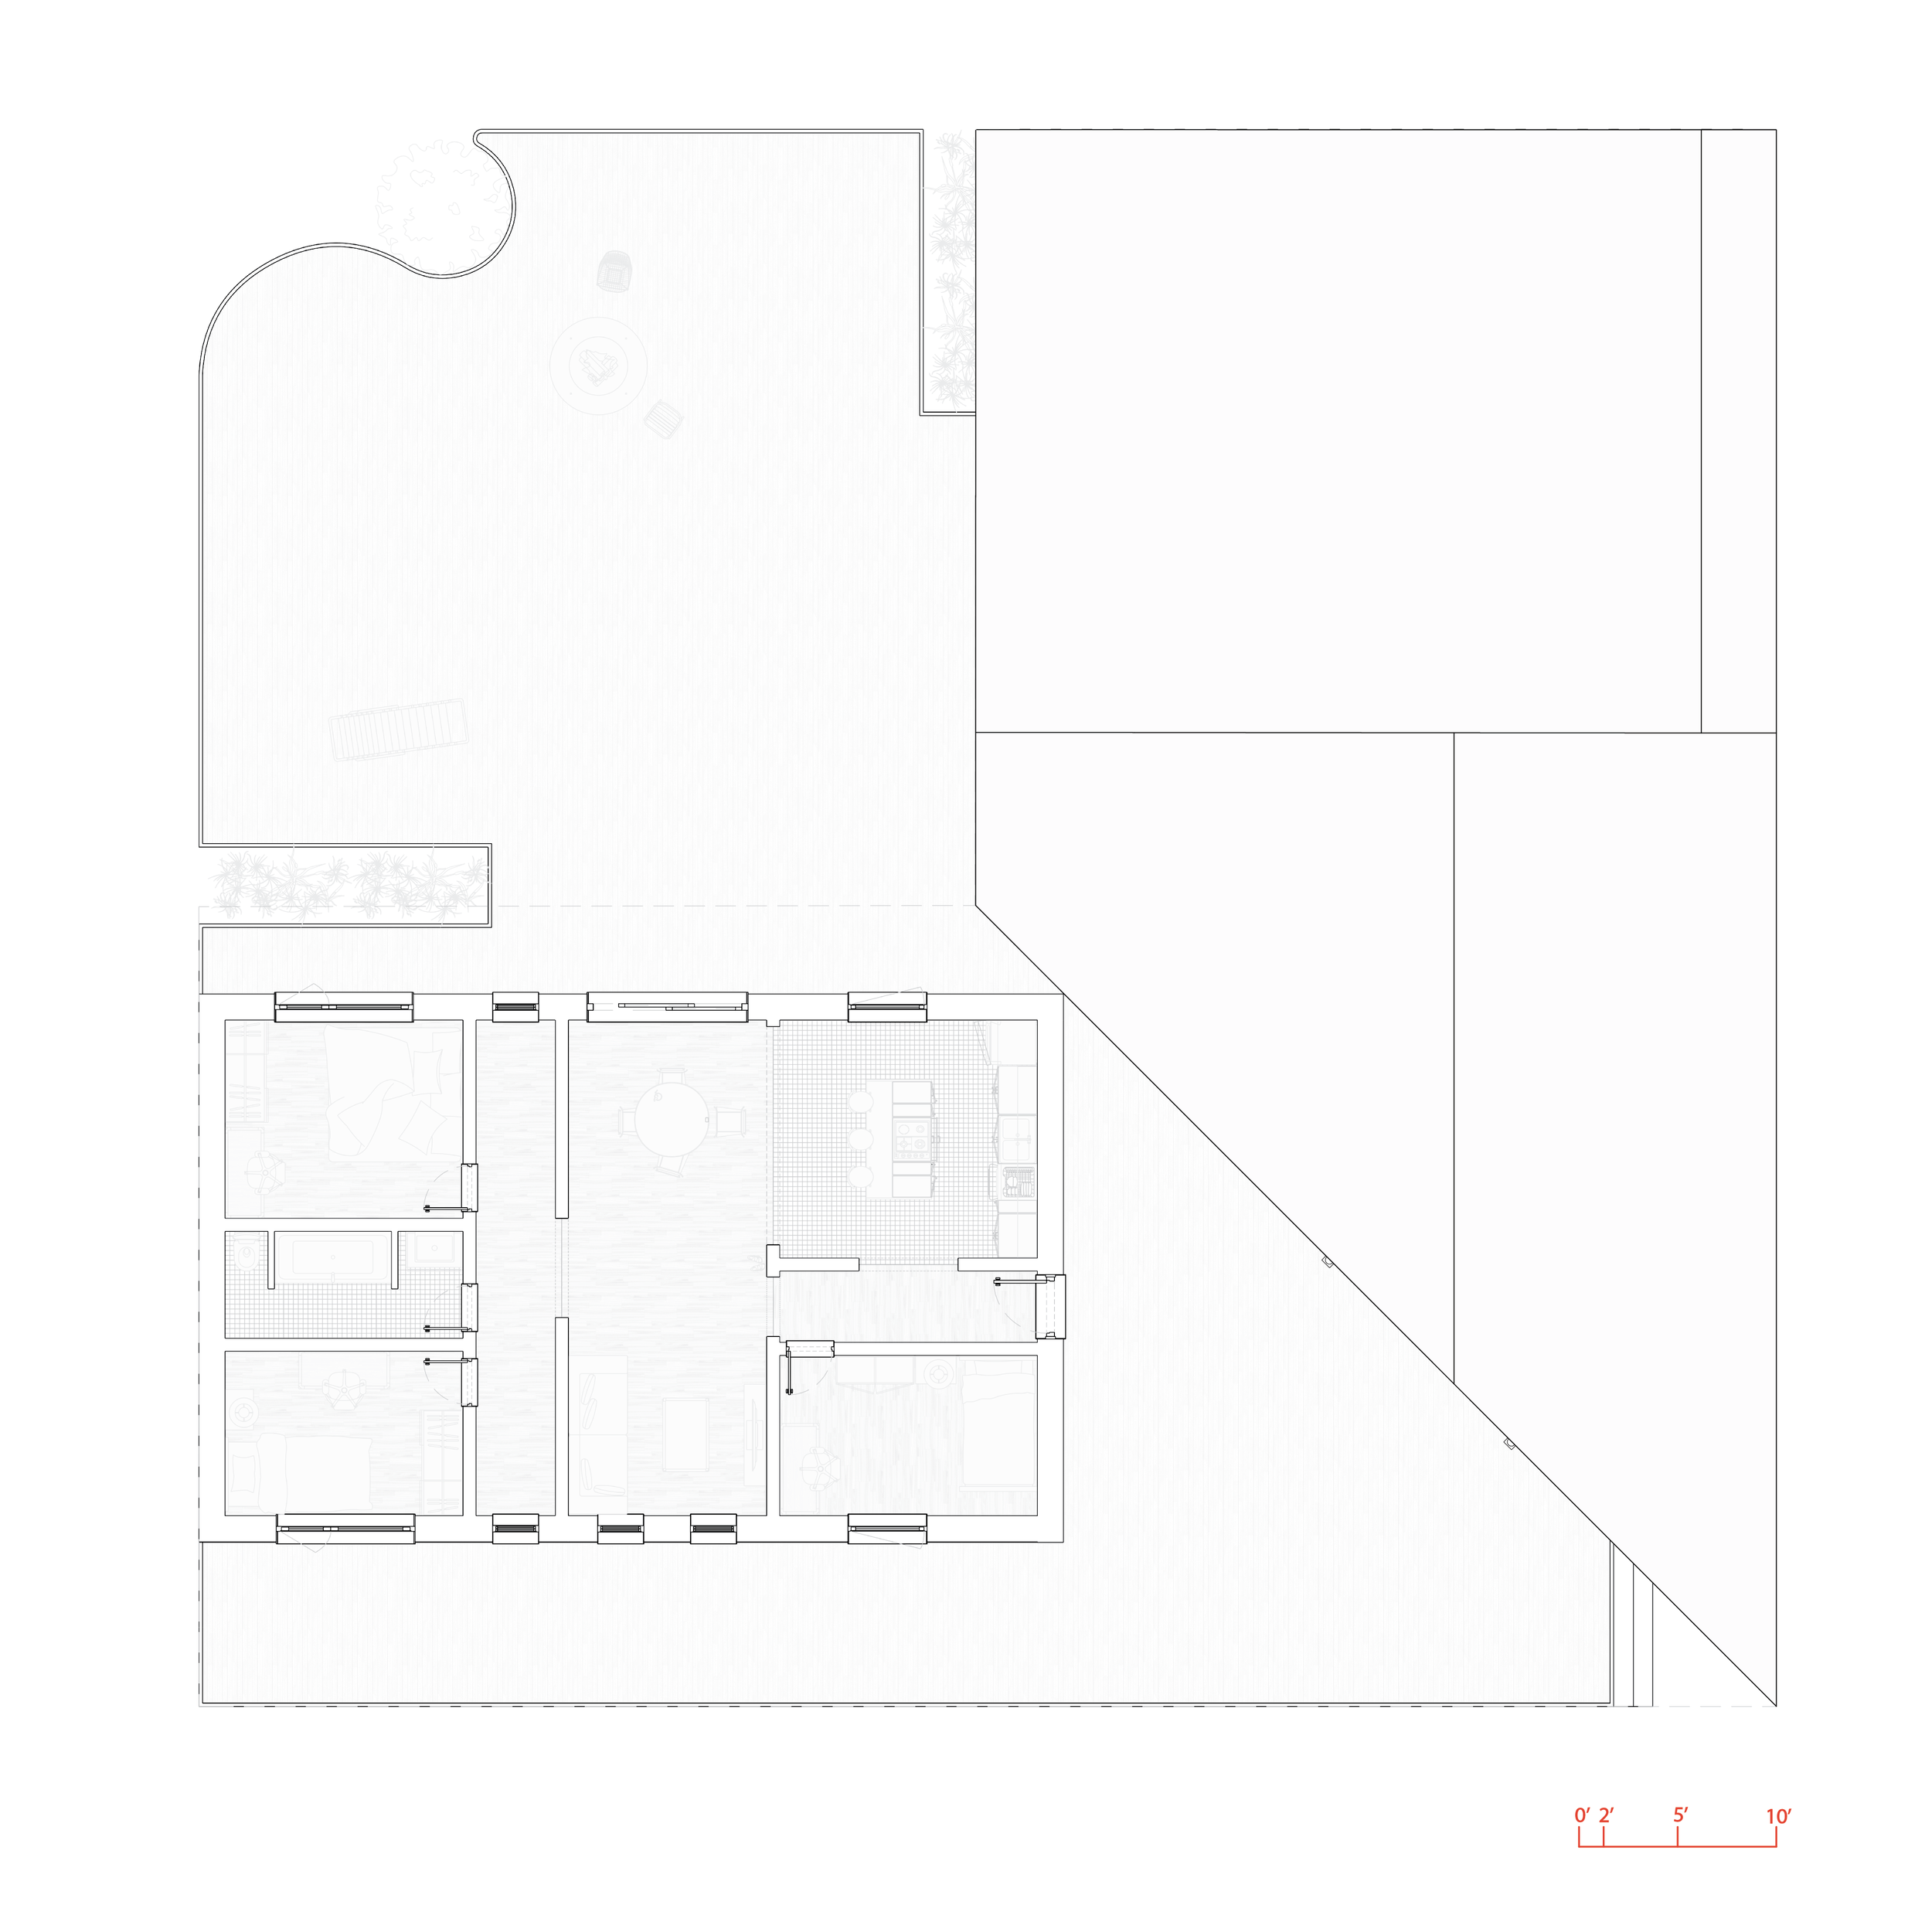
These material and formal choices are brought together through a spatial layout inspired by the Raumplan and the idea of floor plans as volumes. Volume here defines the type of room (kitchen, living, bedroom) rather than relying solely on a conventional horizontal organization. The wrap-around porch that converges into a shared courtyard extends domestic life outdoors, supporting a model of communal living.
Finally, contemporary ways of living are often built with hostility toward wildlife. Neighboring fauna are considered pests and nuisances to be kept away from human habitation. While some wildlife poses legitimate threats to human livelihoods, architecture, in its conception, should encourage peaceful coexistence to the maximum extent possible.
Program: residential
Size: 5000 SF
Status: speculative
Year: 2026